Property Search

Save
Ask
Tour
Hide
Share
$6,999,999
1 Day On Site

616 Cuprien Way
Laguna Beach, CA 92651

For Sale|Triplex|Active
0
Beds
0
Total Baths
3,400
SqFt
$2,059
/SqFt
1941
Built
Subdivision:
The Village (VIL)
County:
Orange
Listed by Nancy Pooley of Compass [email protected]

Due to the health concerns created by Coronavirus we are offering personal 1-1 online video walkthough tours where possible.
Call Now: 714-883-2943
Is this the listing for you? We can help make it yours.
714-883-2943
616 Cuprien Way616 Cuprien Way616 Cuprien Way616 Cuprien Way
Save
Ask
Tour
Hide
Share

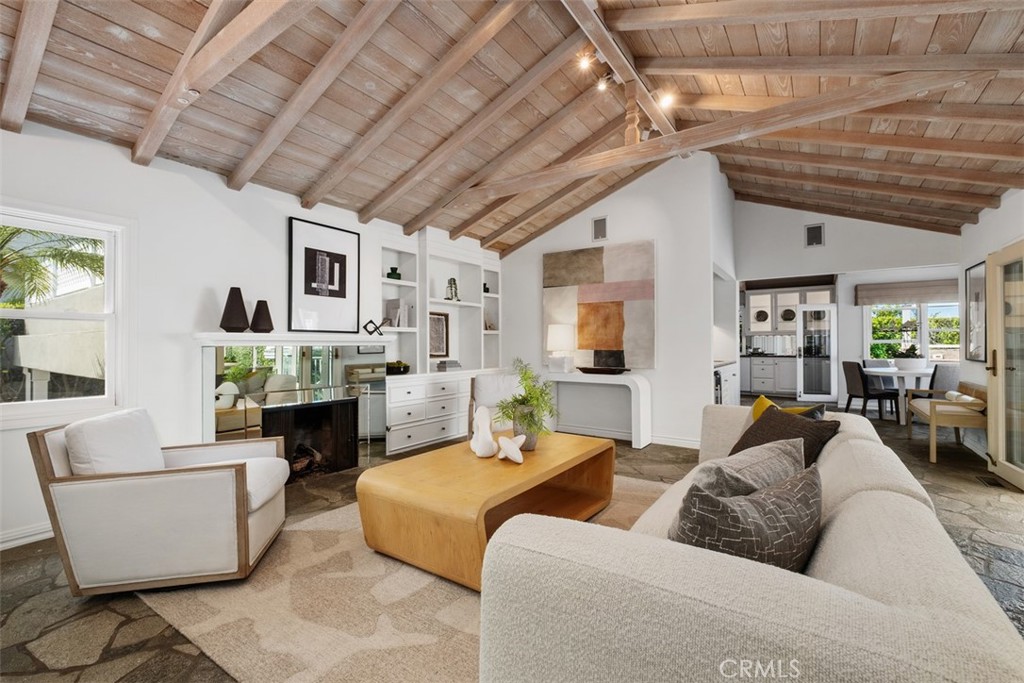
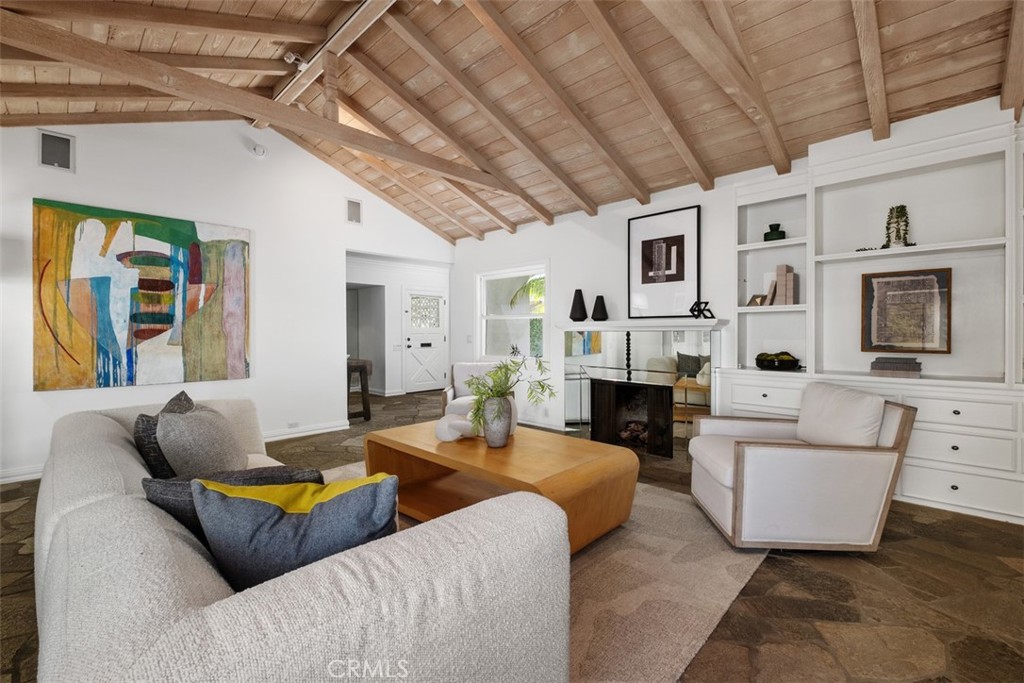
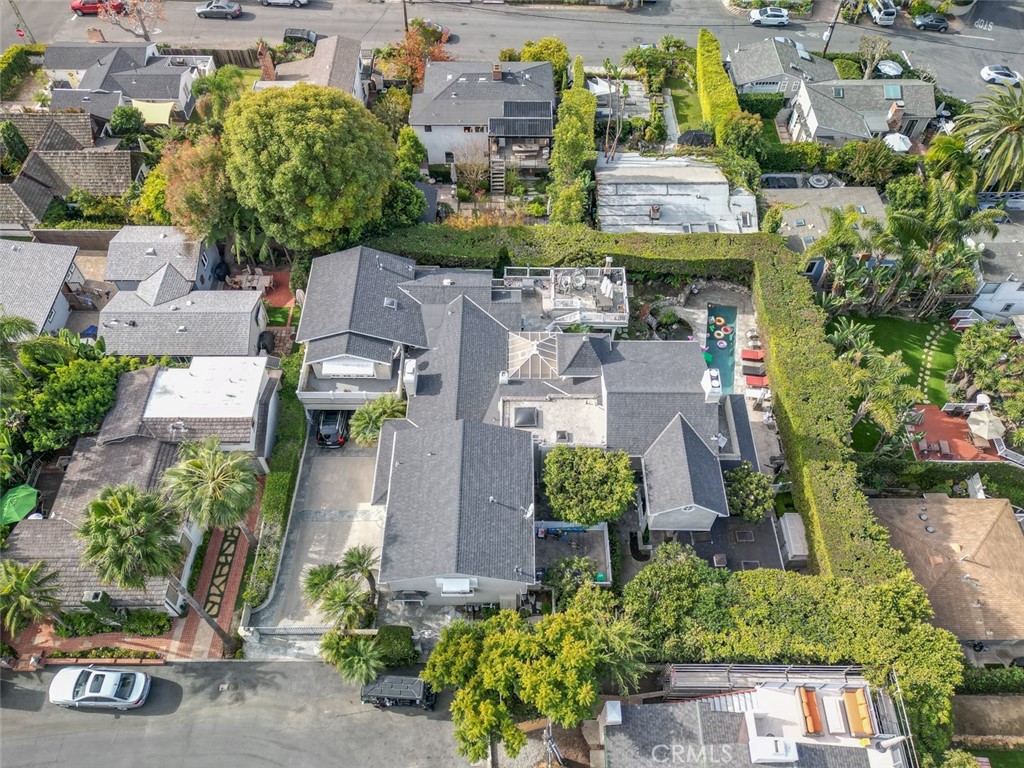
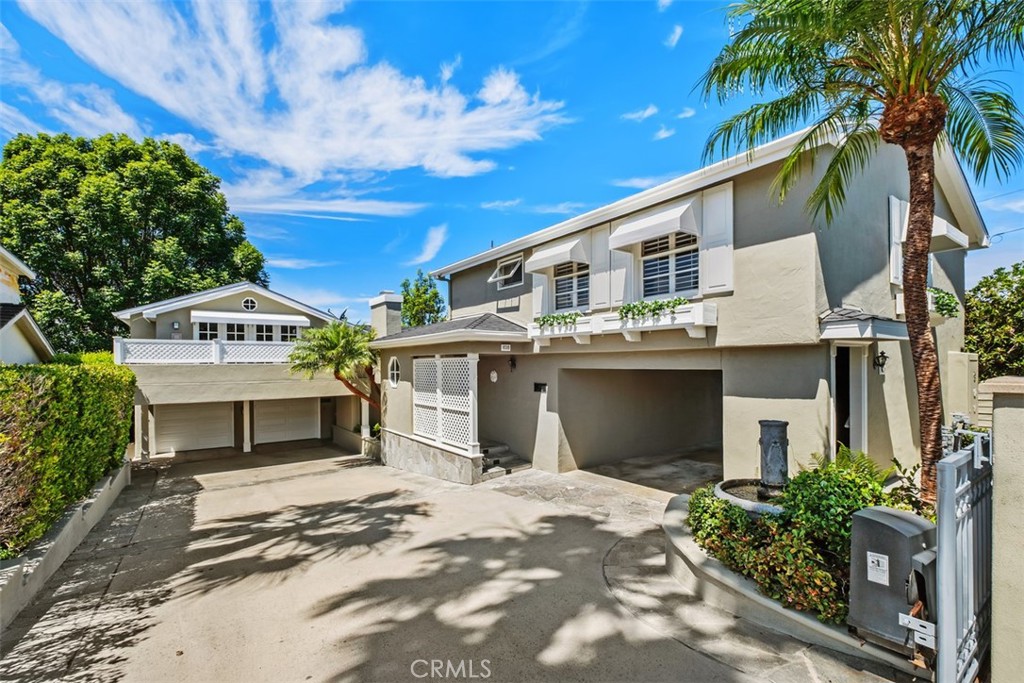
Rarely does an opportunity of this scale arise in the Village. Nestled on a sprawling quarter-acre on historic Cuprien Way, this one of a kind gated compound offers a rare blend of privacy and flexibility of an income property or multigenerational living. Situated just blocks from the iconic Thalia Street beach, shops and restaurants this estate is a masterclass in coastal elegance. Featuring a private main residence with view decks and an outside living room, a private cabana close to the pool and in ground spa, plus two seperate one-bedroom units and an additional guest quarters; this showplace offers unmatched flexibility. This gem is ideal for an owner occupant seeking rental income, with a home-office setup or an extended family retreat. This trophy property is a timeless investment in the Laguna Beach lifestyle.

Save
Ask
Tour
Hide
Share
Listing Snapshot
Price 
$6,999,999
Days On Site 
1 Day
Bedrooms 
N/A
Inside Area (SqFt) 
3,400 sqft
Total Baths 
N/A
Full Baths 
N/A
Partial Baths 
N/A
Lot Size 
0.28 Acres
Year Built 
1941
MLS® Number 
LG26096038
Status 
Active
Property Tax 
N/A
HOA/Condo/Coop Fees 
N/A
Sq Ft Source 
N/A
Friends & Family
Recent Activity
yesterdayListing first seen on site
yesterdayListing updated with changes from the MLS®
General Features
Acres 
0.28
Carport 
2
Disclosures 
SellerDisclosure
Garage 
Yes
Garage Spaces 
2
Land Lease 
No
Levels 
Three Or More
Number Of Stories 
3
Parking 
AssignedCarportGarage Faces FrontGarageGarage Door Opener
Parking Spaces 
8
Property Sub Type 
Triplex
Security 
Security GateSmoke Detector(s)
Special Circumstances 
Standard
SqFt Total 
3400
Style 
CapeCod
Utilities 
Sewer Connected
Water Source 
Public
Interior Features
Appliances 
Double OvenDishwasherDisposalIndoor GrillMicrowaveRefrigeratorTrash CompactorWater HeaterWarming DrawerDryerWasherWasher/Dryer Stacked
Cooling 
Central Air
Electric 
220 Volts in Laundry
Fireplace 
Yes
Fireplace Features 
GasLiving RoomMaster Bedroom
Flooring 
CarpetStoneWood
Furnished 
Unfurnished
Heating 
Central
Interior 
Wet BarCathedral Ceiling(s)Dry BarGranite CountersIn-Law FloorplanOpen FloorplanStone CountersTrack LightingWalk-In Closet(s)
Laundry Features 
Common AreaInside
Spa 
Yes
Window Features 
Window CoveringsDrapesGarden Window(s)Skylight(s)
Bonus Room 
EntryFoyer 
GuestQuarters 
Kitchen 
Laundry 
Library 
Living Room 
Master Bathroom 
Master Bedroom 
Workshop 
Save
Ask
Tour
Hide
Share
Exterior Features
Construction Details 
StoneStucco
Exterior 
BarbecueBalcony
Fencing 
Privacy
Lot Features 
Corner LotLandscaped
Other Structures 
Workshop
Pool Features 
PrivateHeatedLap
Private Pool 
Yes
Roof 
Composition
Spa 
Yes
Spa Features 
In GroundPrivate
View 
City LightsPanoramic
Waterview 
City LightsPanoramic
Windows/Doors 
Window CoveringsDrapesGarden Window(s)Skylight(s)
Community Features
Building Access 
Ground Level With Steps
Community Features 
Curbs
Financing Terms Available 
CashSubmit
MLS Area 
LV - Laguna Village


This information is for your personal, non-commercial use and may not be used for any purpose other than to identify prospective properties you may be interested in purchasing. The display of MLS data is usually deemed reliable but is NOT guaranteed accurate by the MLS. Buyers are responsible for verifying the accuracy of all information and should investigate the data themselves or retain appropriate professionals. Information from sources other than the Listing Agent may have been included in the MLS data. Unless otherwise specified in writing, the Broker/Agent has not and will not verify any information obtained from other sources. The Broker/Agent providing the information contained herein may or may not have been the Listing and/or Selling Agent.

Neighborhood & Commute
Source: Walkscore
Disclosure: Community information and market data powered by Constellation Data Labs. Information is deemed reliable but not guaranteed.
Save
Ask
Tour
Hide
Share